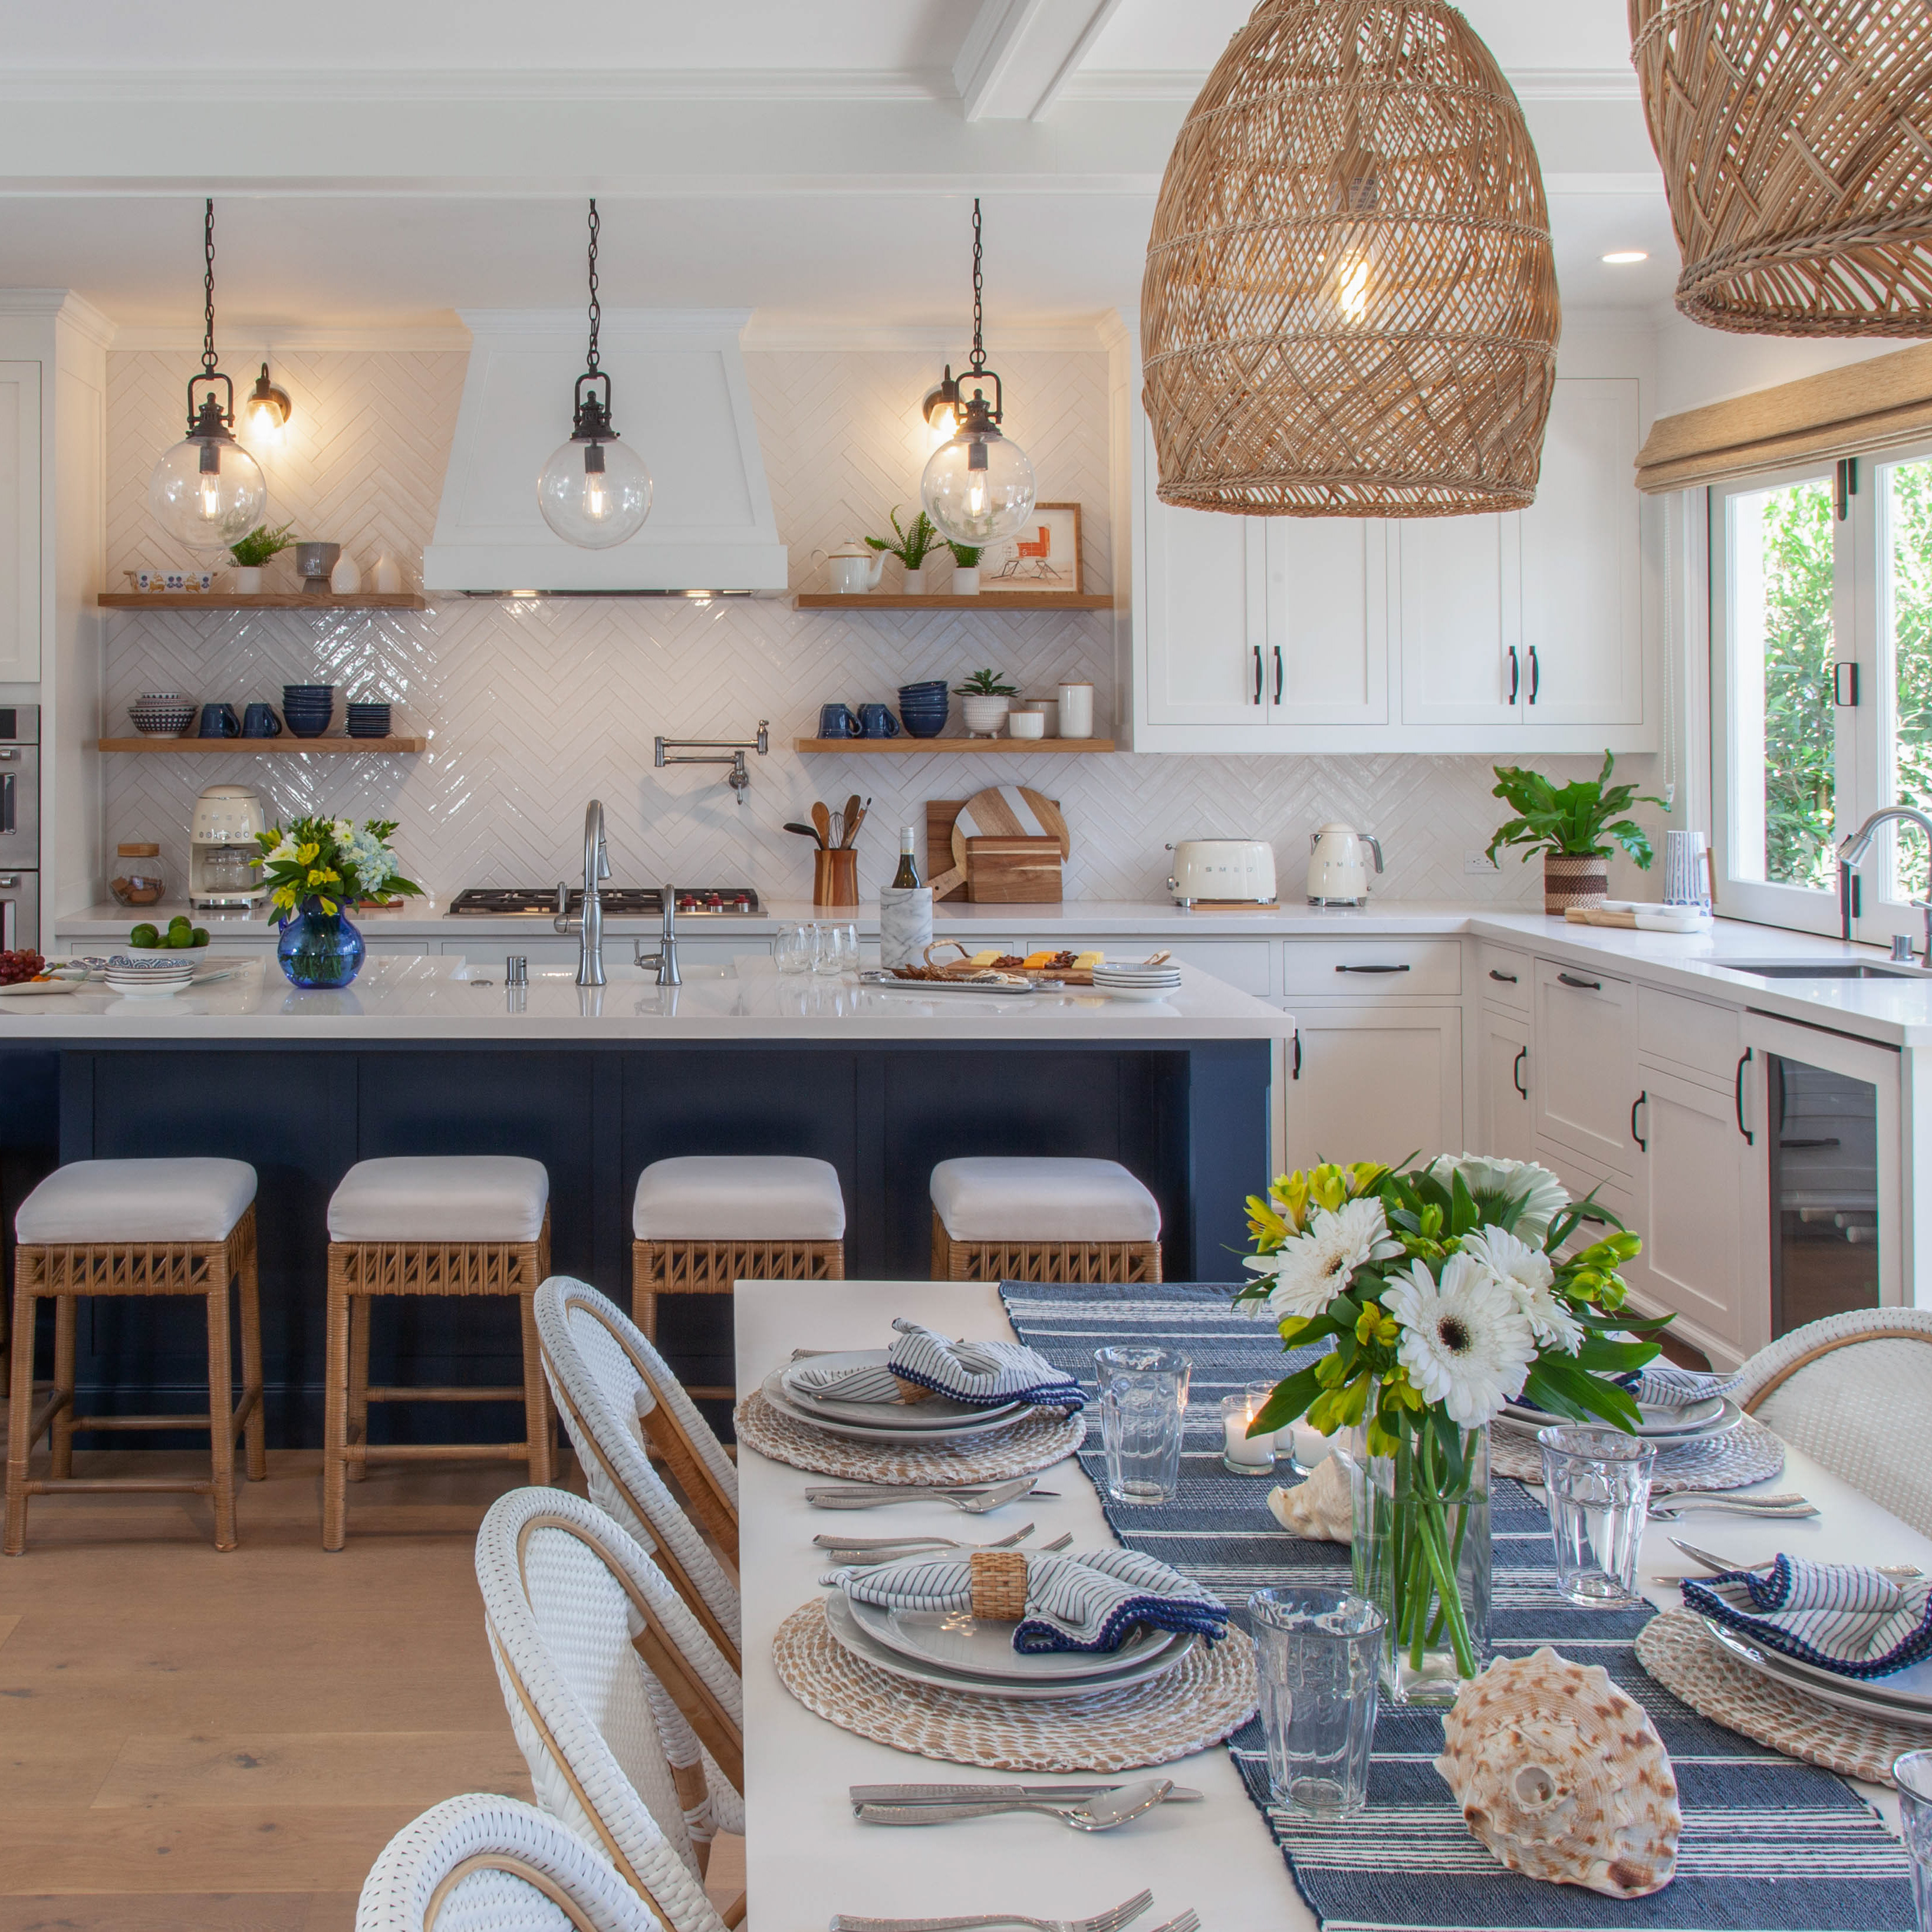
rising from the ashes
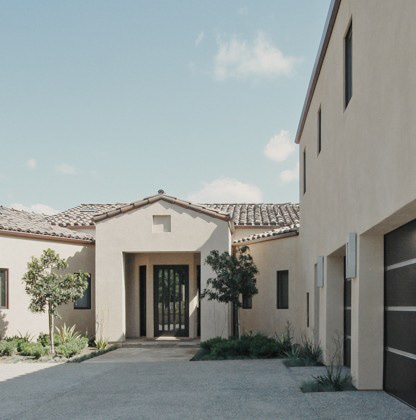
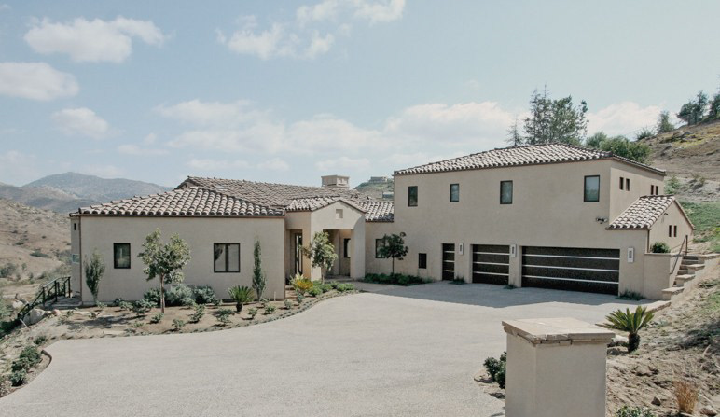
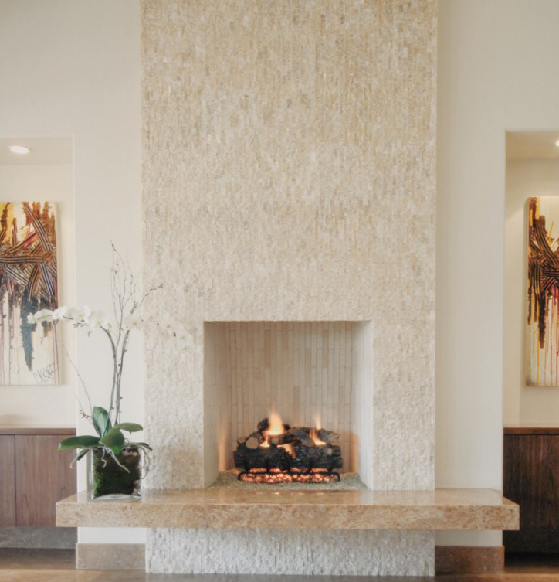
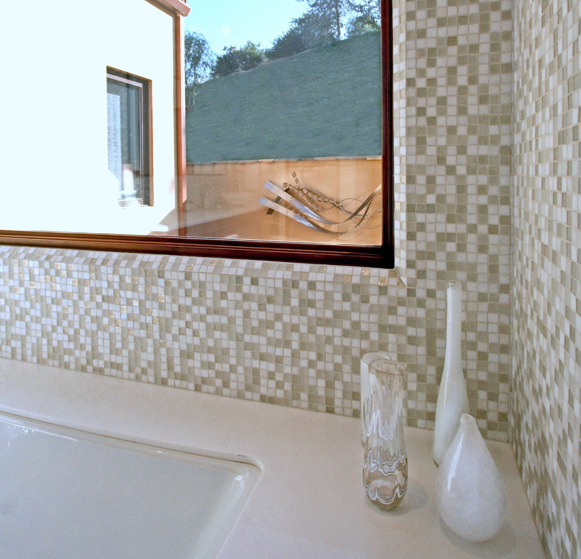
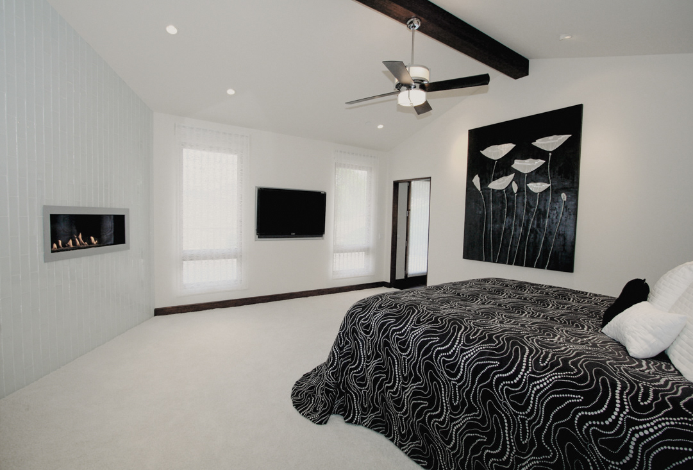
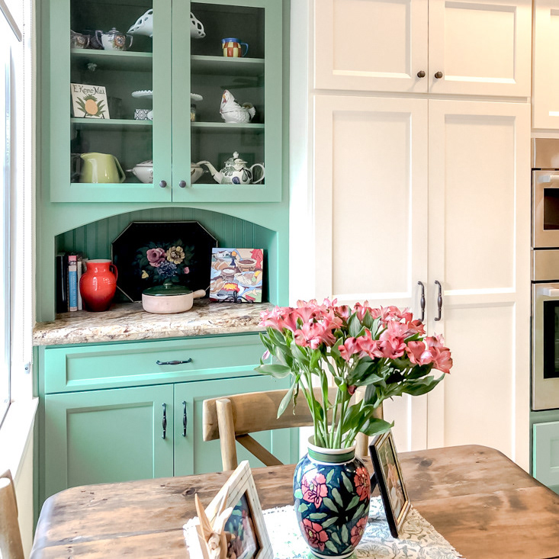
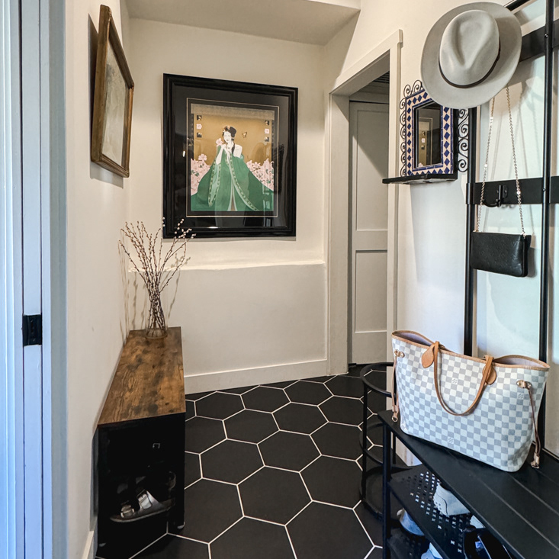
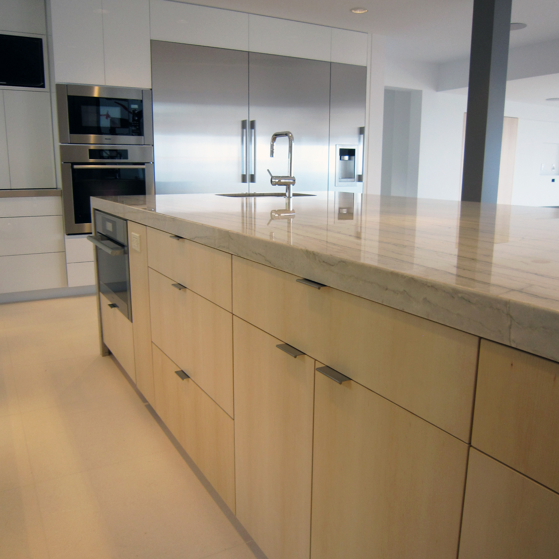
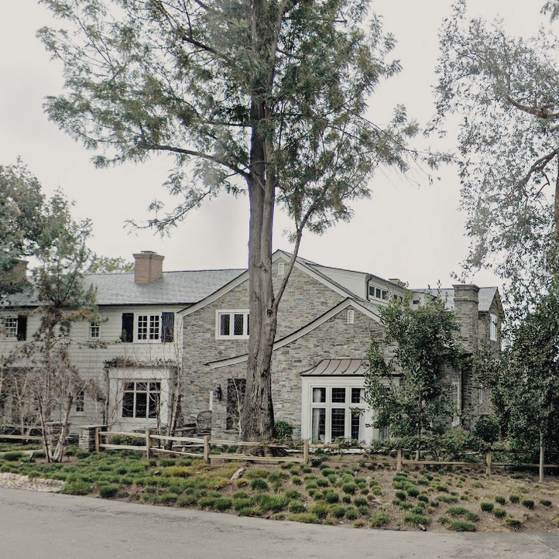
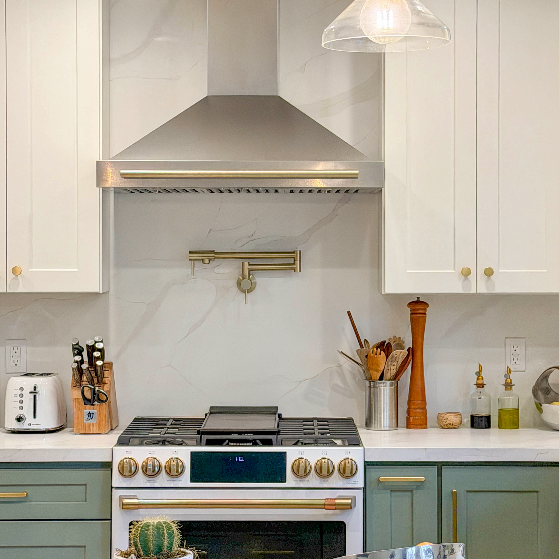
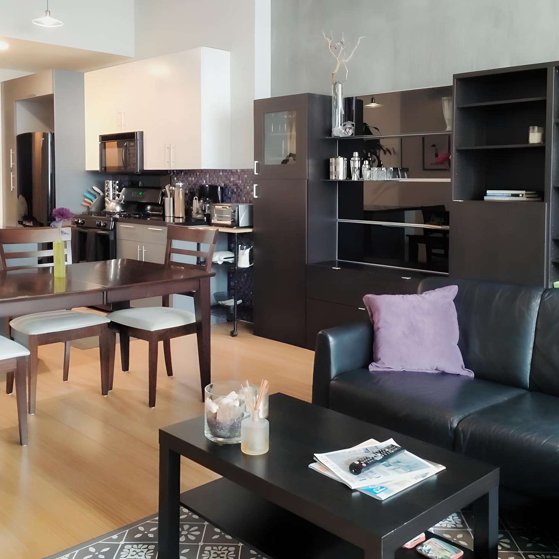
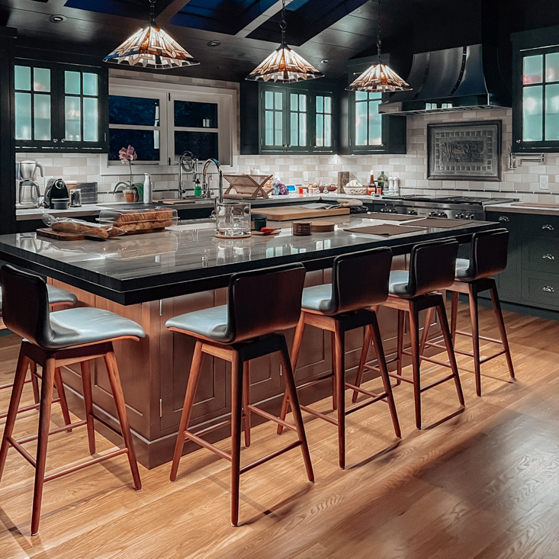
the original 7,000-square-foot southwest-style home on this lot was lost to a raging wildfire. starting from the ground up, we embarked on a journey of redesign and construction, crafting a brand-new dwelling for our clients with a contemporary touch. every facet of this new home boasts bespoke elements and carefully curated materials. with details like the concealed zebra wood bar and floating glass stair railings to the meticulously crafted wine cellar, cinema-themed movie room, and sprawling indoor/outdoor living and dining space— the new home is a haven for entertainers. yet, beyond these details, what resonates most is the poignant reminder we’ve all been gifted: that beauty can emerge from even the most challenging circumstances, eternally enduring and inspiring.
Location: Rancho Bernardo, California
Role: Project Manager at Kim Grant Design
Project Team: Kim Grant Design - Project Architect; Sharrat Construction - Contractor; Ross Thiele & Son - Interior Design
Role: Project Manager at Kim Grant Design
Project Team: Kim Grant Design - Project Architect; Sharrat Construction - Contractor; Ross Thiele & Son - Interior Design