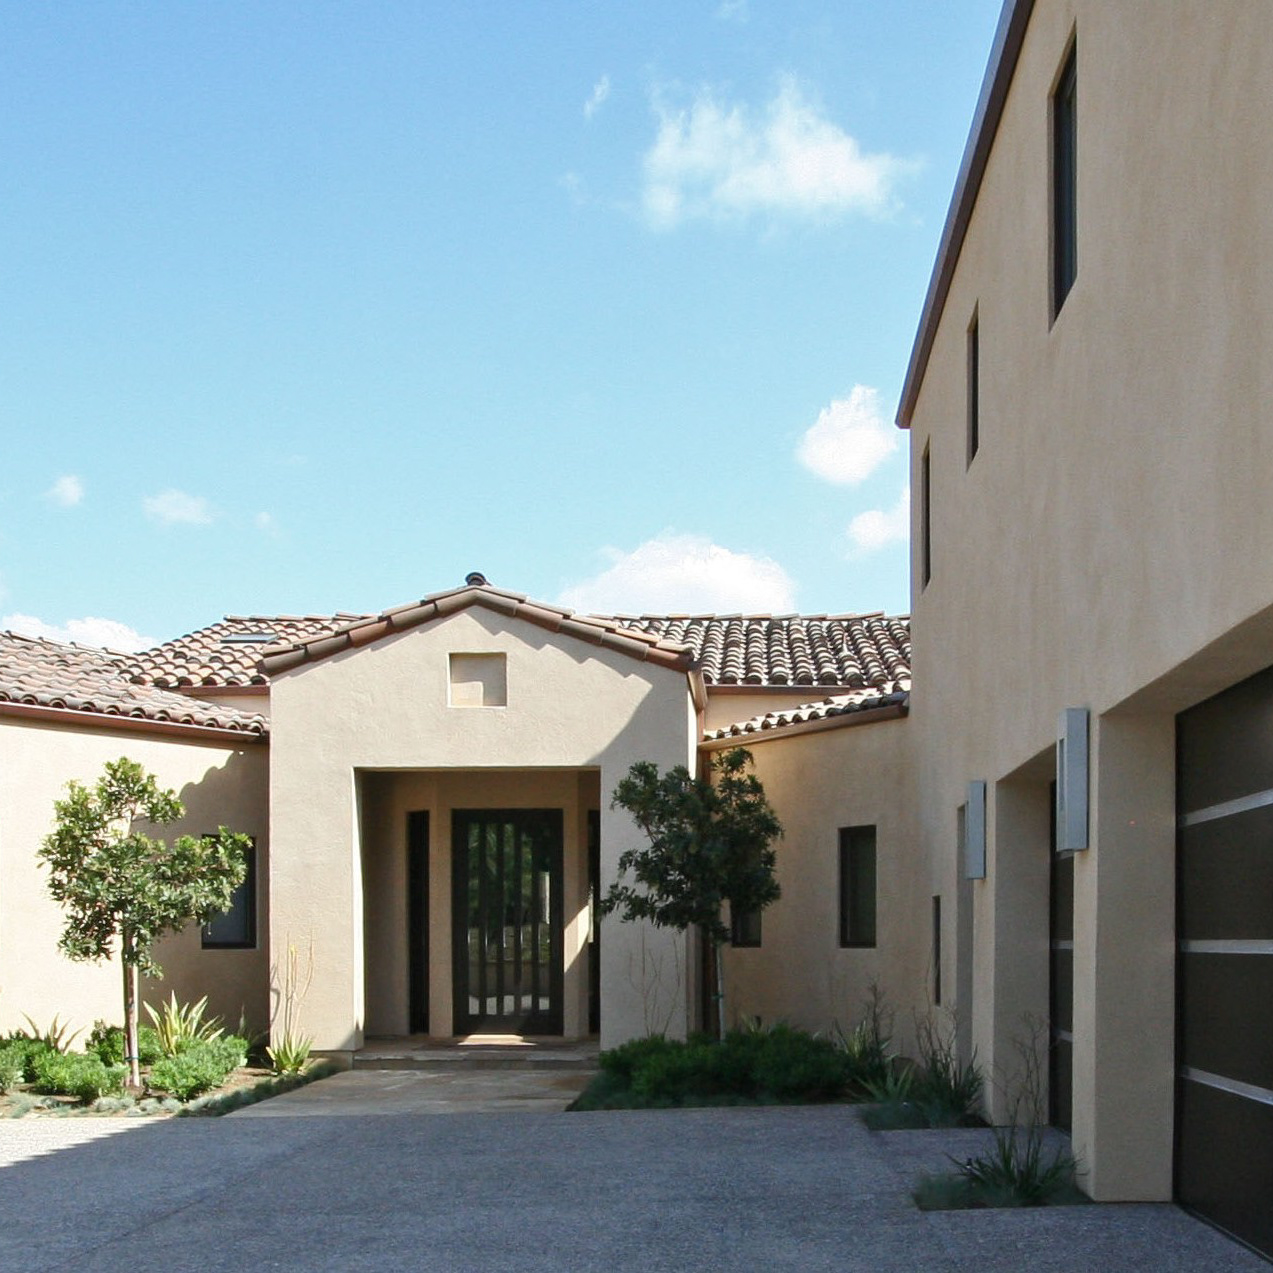
updating a classic for today’s entertaining needs:
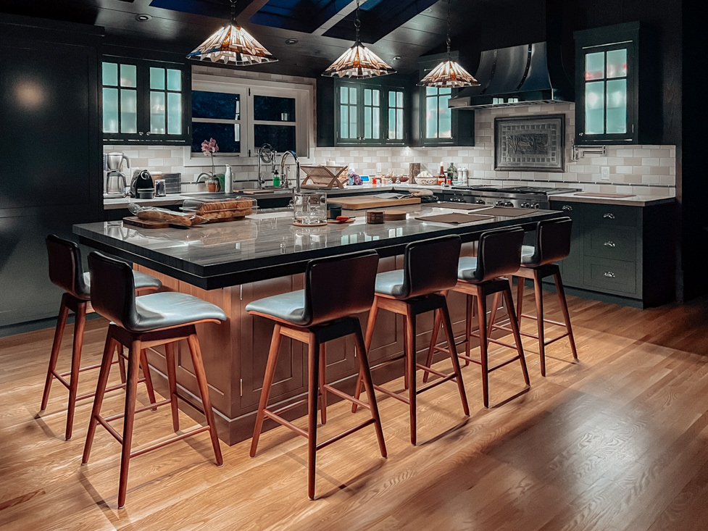
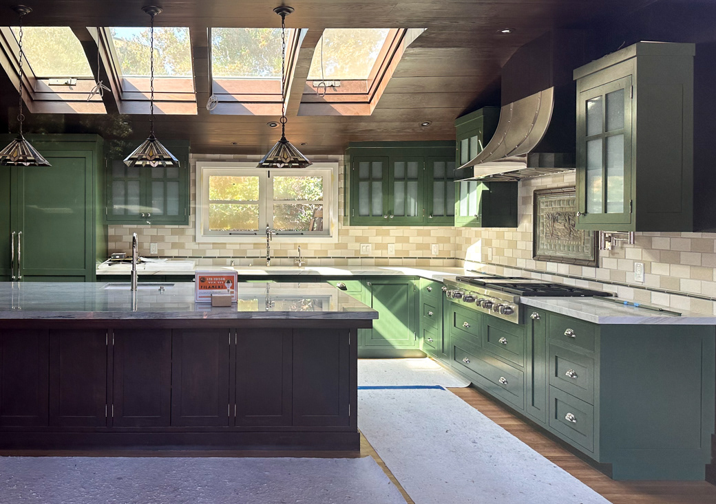
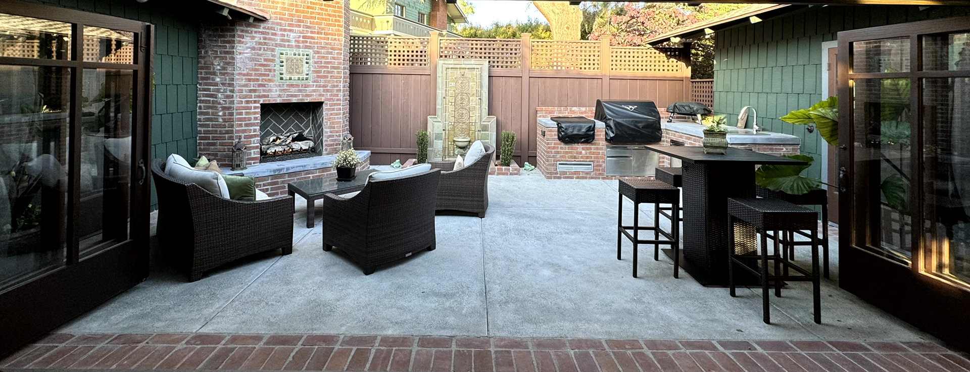
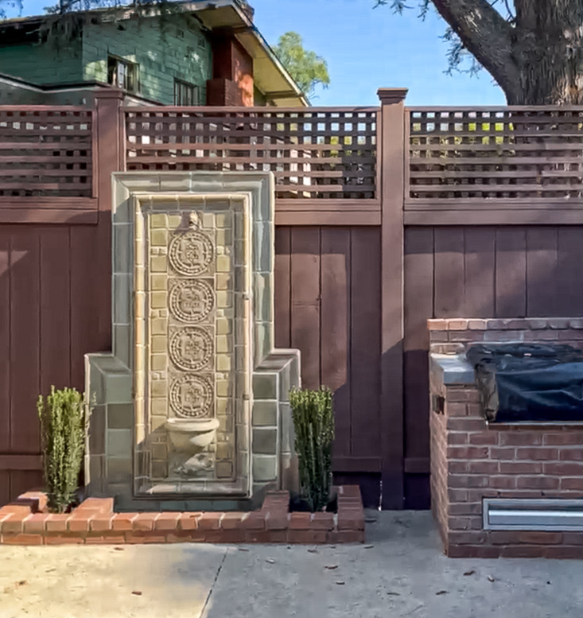
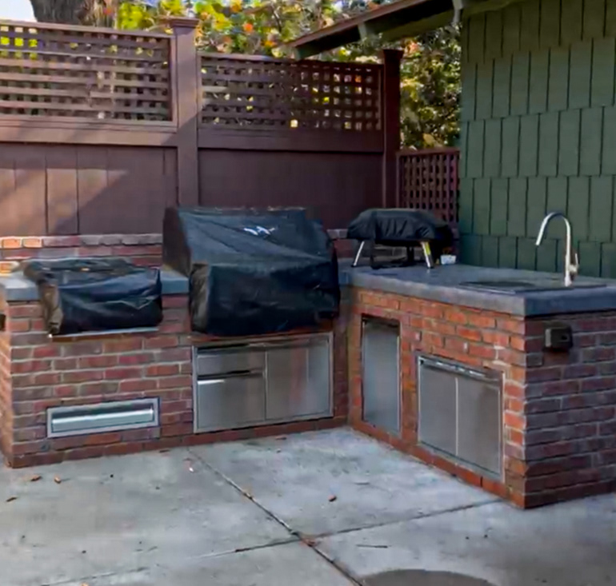
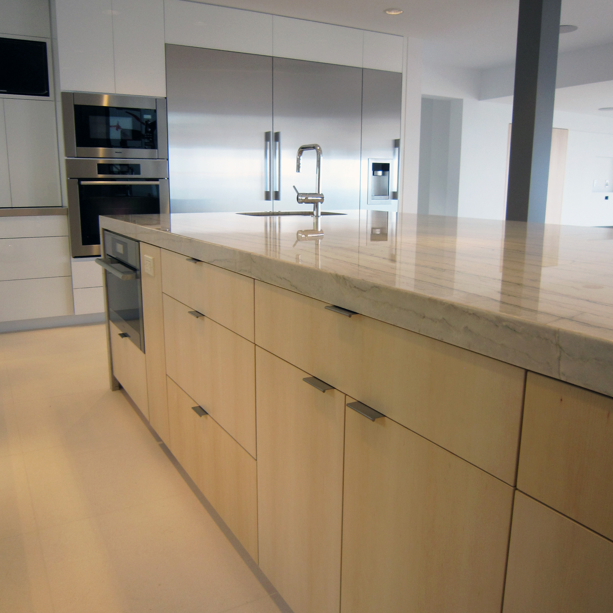
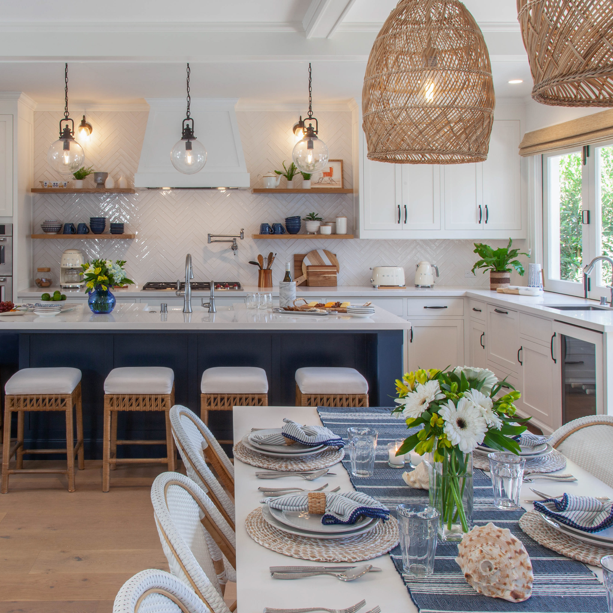
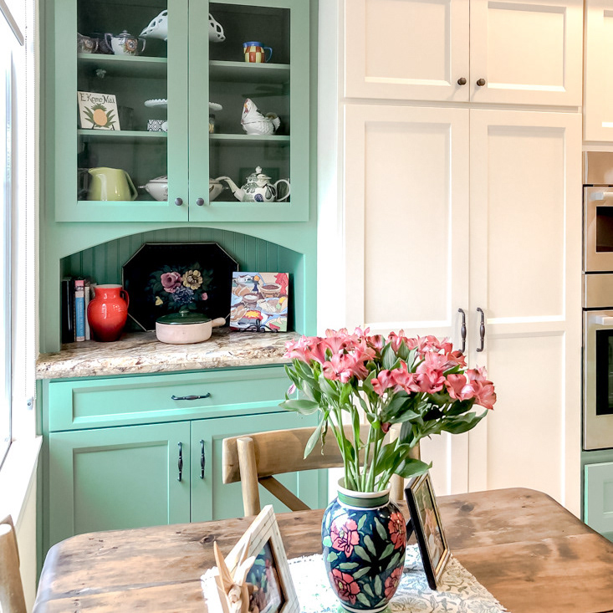
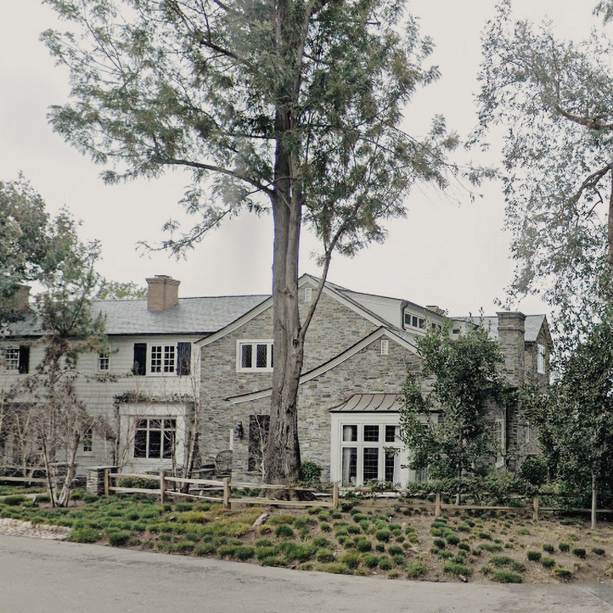
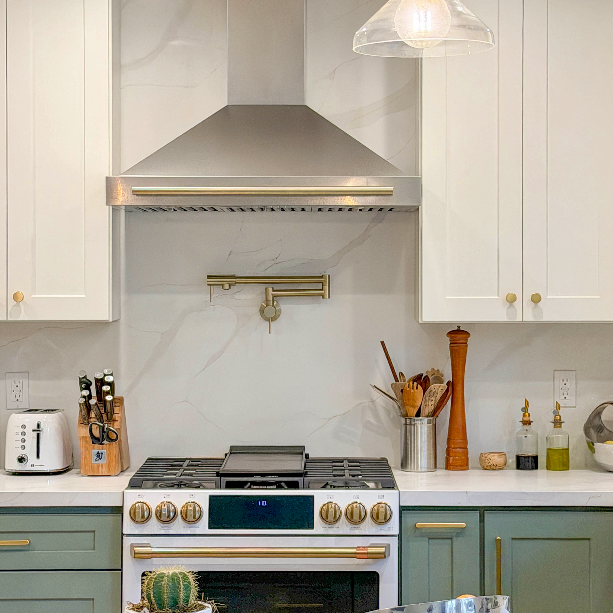
this historic craftsman had almost everything the client dreamed of, except for an integrated indoor/outdoor open floor plan perfect for entertaining; something the clients are known for but craftsman homes are not. working closely with the Historic Resources Board, we found a way to open the space, enlarge the kitchen, and revamp the courtyard (adding a water feature, fireplace, and outdoor kitchen), all while maintaining the home’s rich history and Craftsman character.
Location: San Diego, California
Role: Project Manager at Kim Grant Design
Project Team: Kim Grant Design - Project Architect; Massing Construction, Inc. - Contractor; Ross Thiele & Son - Interior Design
Role: Project Manager at Kim Grant Design
Project Team: Kim Grant Design - Project Architect; Massing Construction, Inc. - Contractor; Ross Thiele & Son - Interior Design